We renovate the house you already love back into shape
Kitchens, baths, additions and whole-home renovations, built by one crew from first sketch to final walkthrough. No subcontractor relay race, no surprise change orders.
One crew, start to finish
Most renovations fail at the handoffs — the designer who never talks to the framer, the electrician scheduled before the plumber is done. Formwork keeps the same lead carpenter and project manager on your house from demo to punch list, so the person who made the promise is the person who keeps it.
We are a fourteen-person shop, not a franchise. Every project lead has built at least thirty homes in this city and can tell you why your 1920s balloon-framed wall is not like your neighbour's.
Licensed & bonded
General contractor since 2009, zero lapses.
Fixed-price contracts
The number in the contract is the number on the invoice.
In-house design
Architect and carpenter review drawings together before a wall opens.
Six ways into a better house
Every category below is a real practice, not a lead-generation keyword — click through and you will find finished projects, not a contact form in a trench coat.
Addition
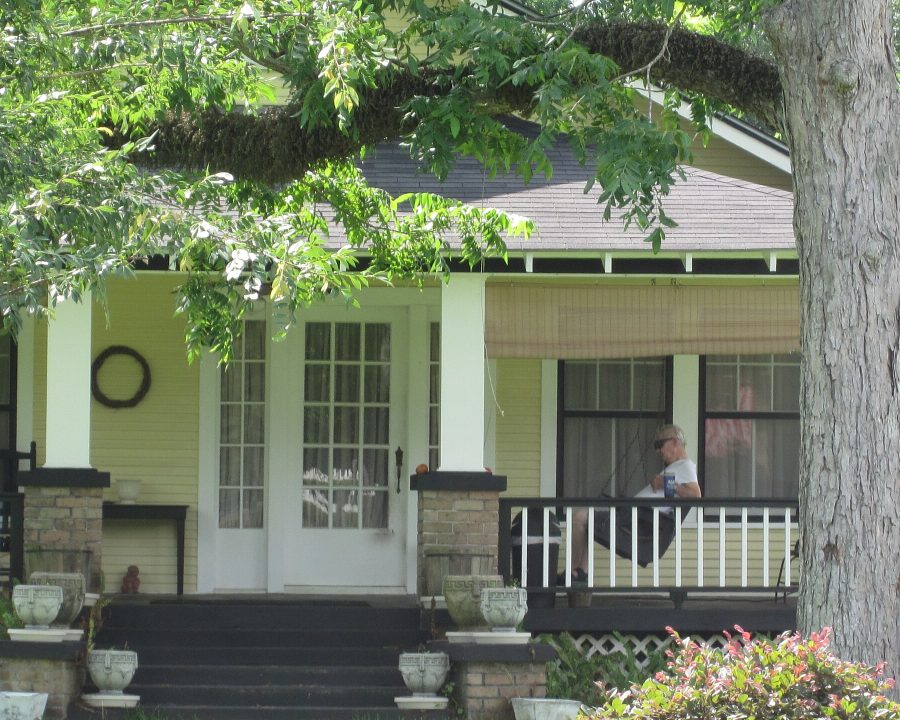
Square footage where there was none — a second storey, a bump-out, a freestanding ADU. Structural work, permitted and inspected the way it is supposed to be.
Basement
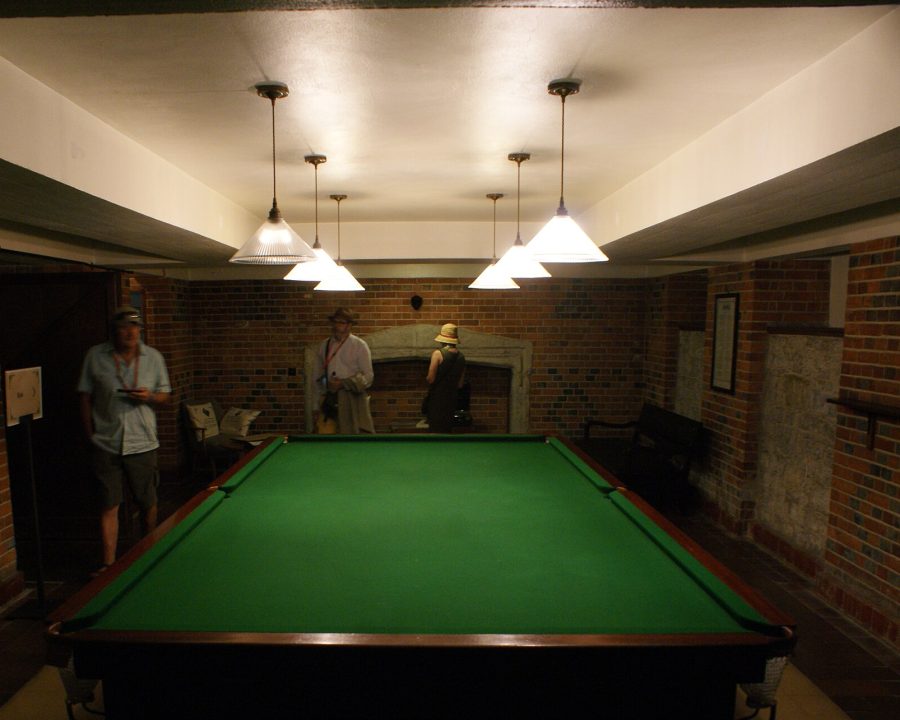
Daylighting, moisture control, and a ceiling height that does not require ducking. A finished basement is mostly an engineering problem wearing a design problem's clothes.
Bathroom
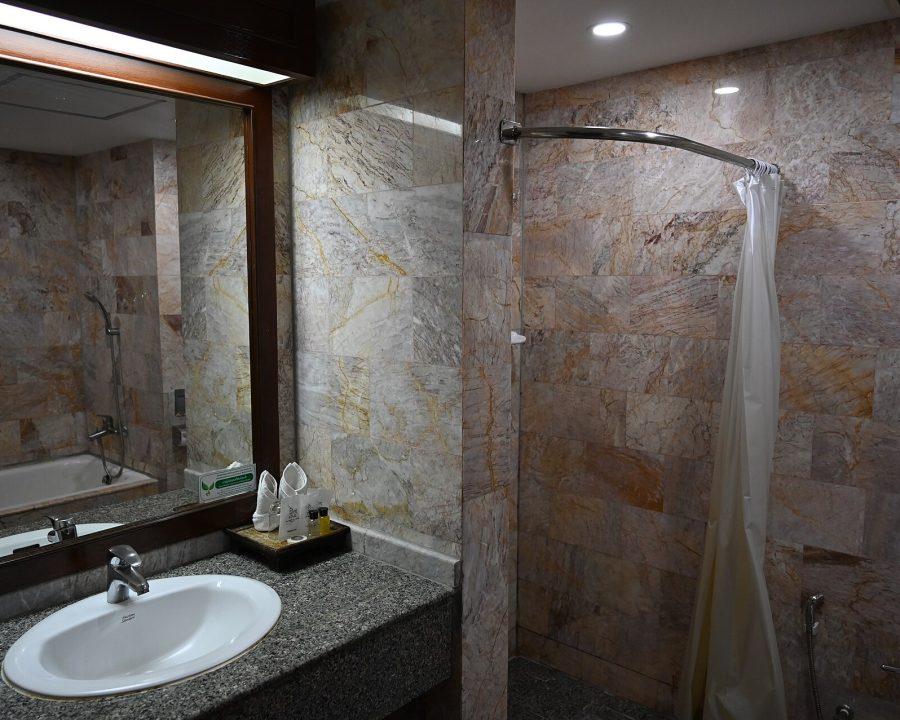
Waterproofing done right, tile that will outlast the mortgage, and a layout that does not make you regret the tub. We treat bathrooms as plumbing problems first, design problems second.
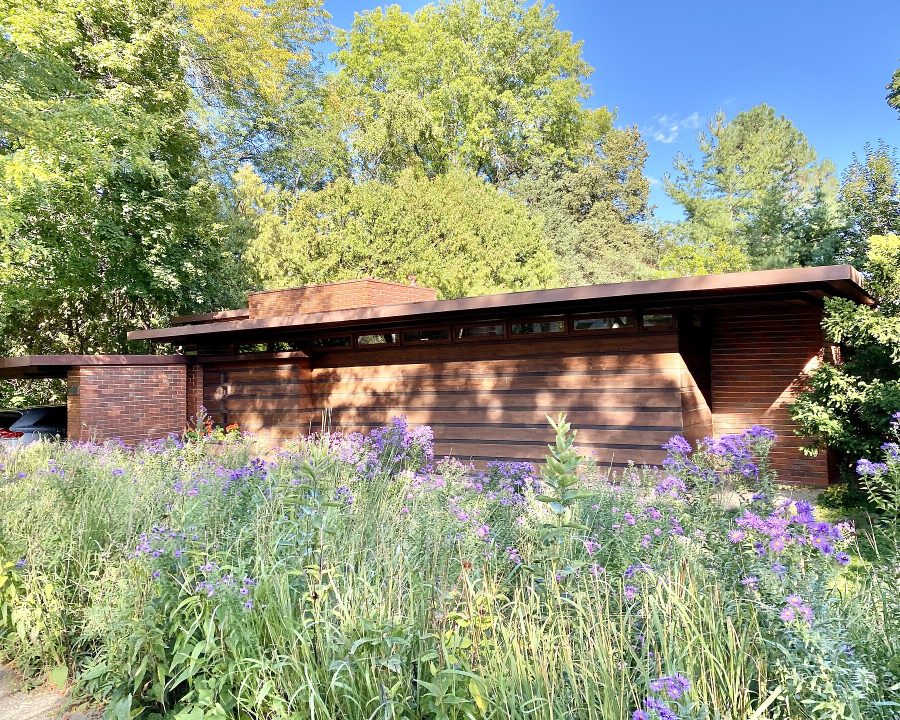
Exterior
Siding, trim, and the curb appeal that either matches the neighbourhood or deliberately does not. Weatherproofing comes before paint colour, always.
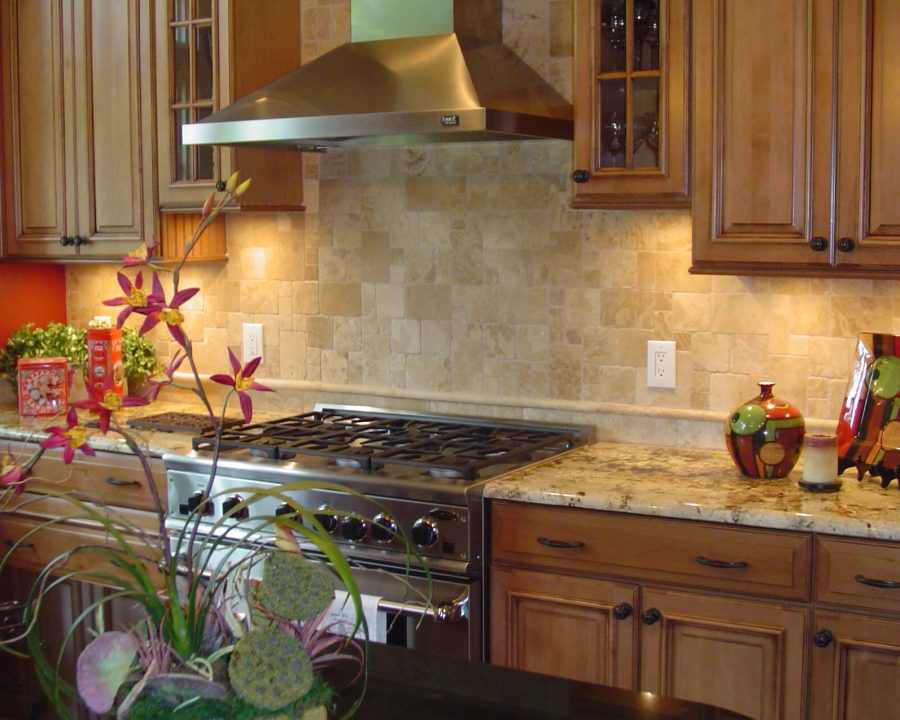
Kitchen
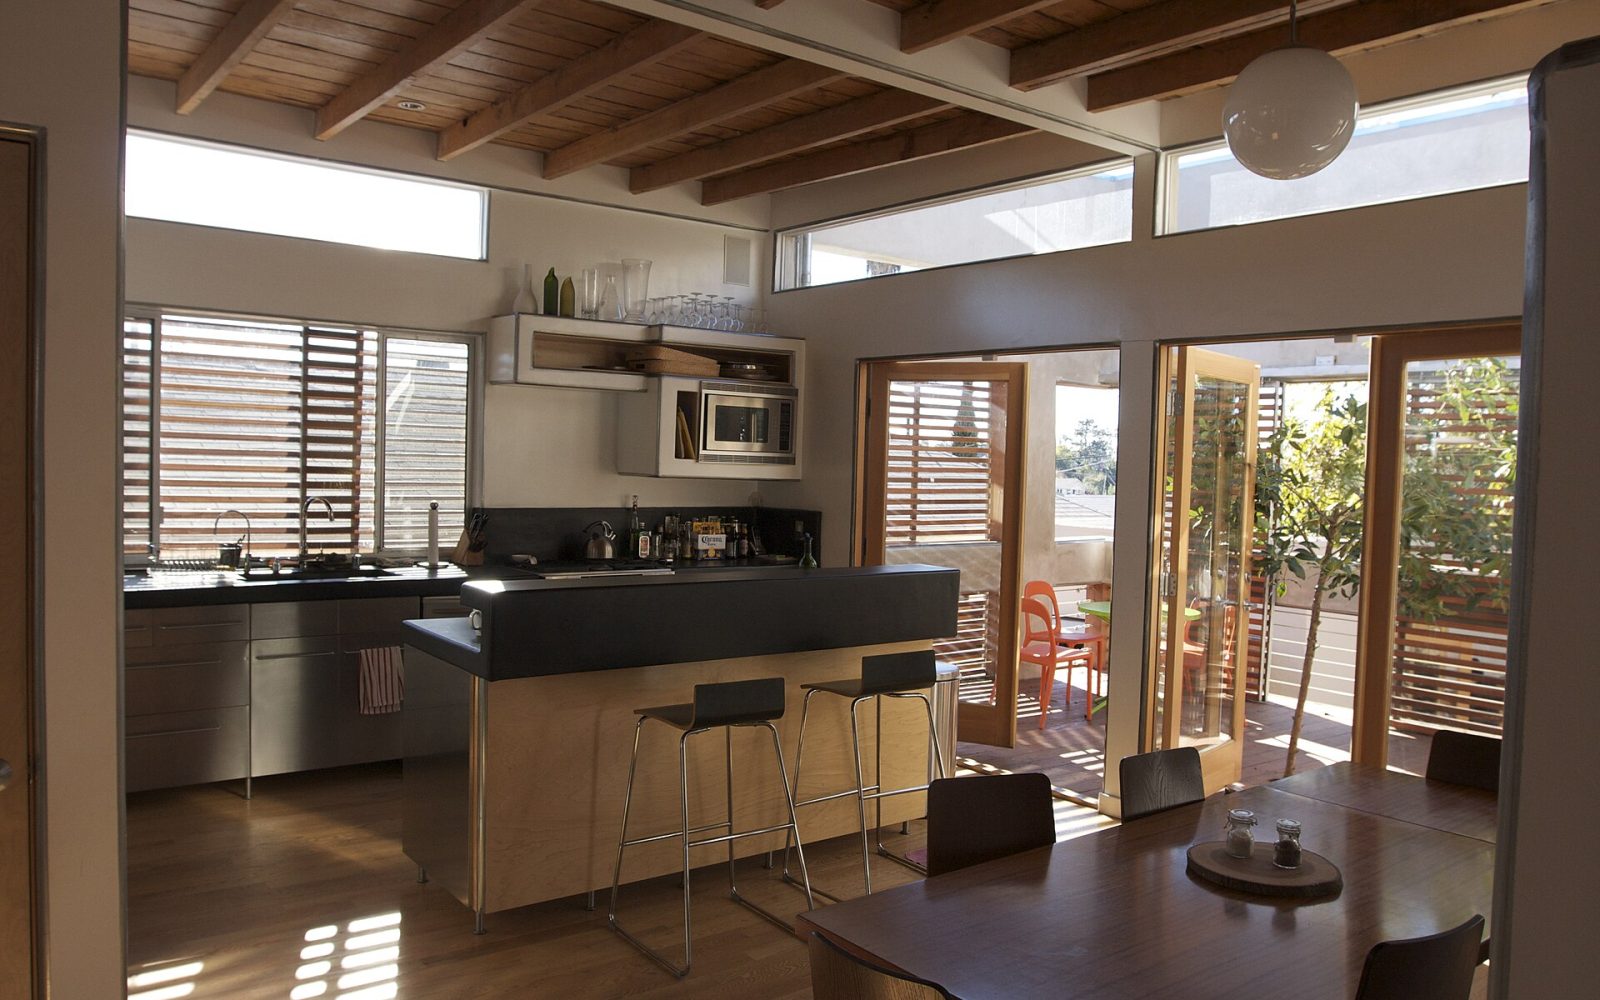
Cabinetry, counters, and a layout that finally works for how you cook. The kitchen is almost always the first room we touch and the last one clients stop bragging about.
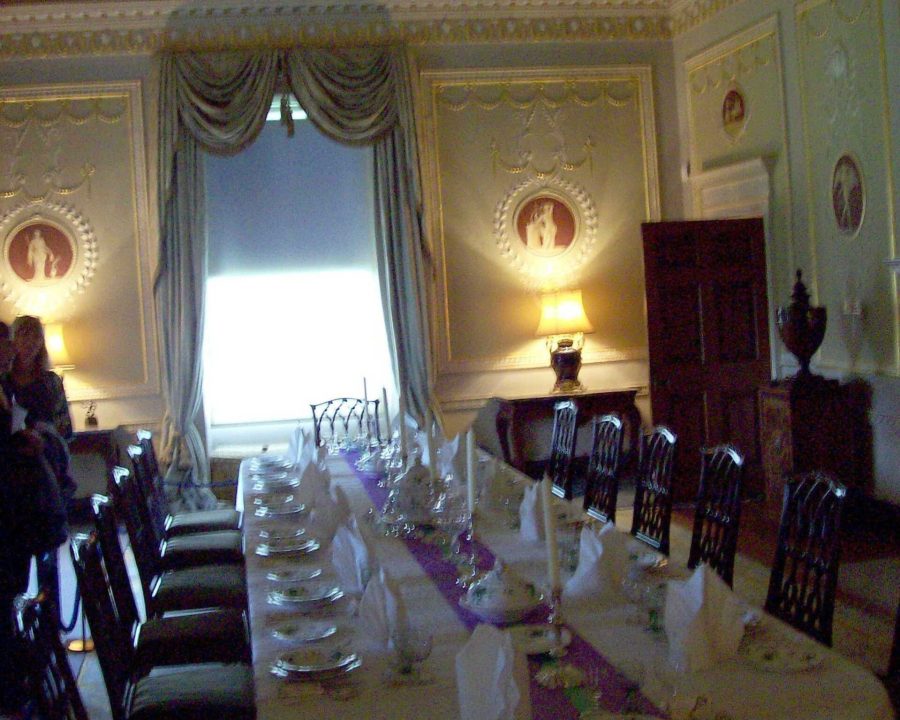
Whole-Home
Every room, one schedule, one crew. For houses that need more than a single room fixed — usually because several decades of small fixes finally caught up with it.
The last few houses we finished
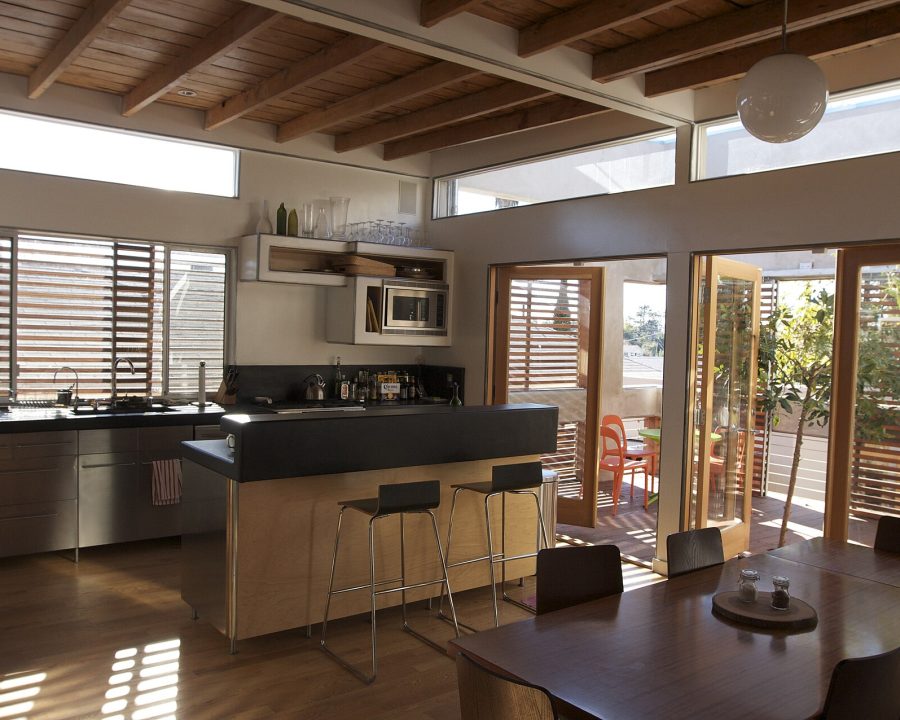

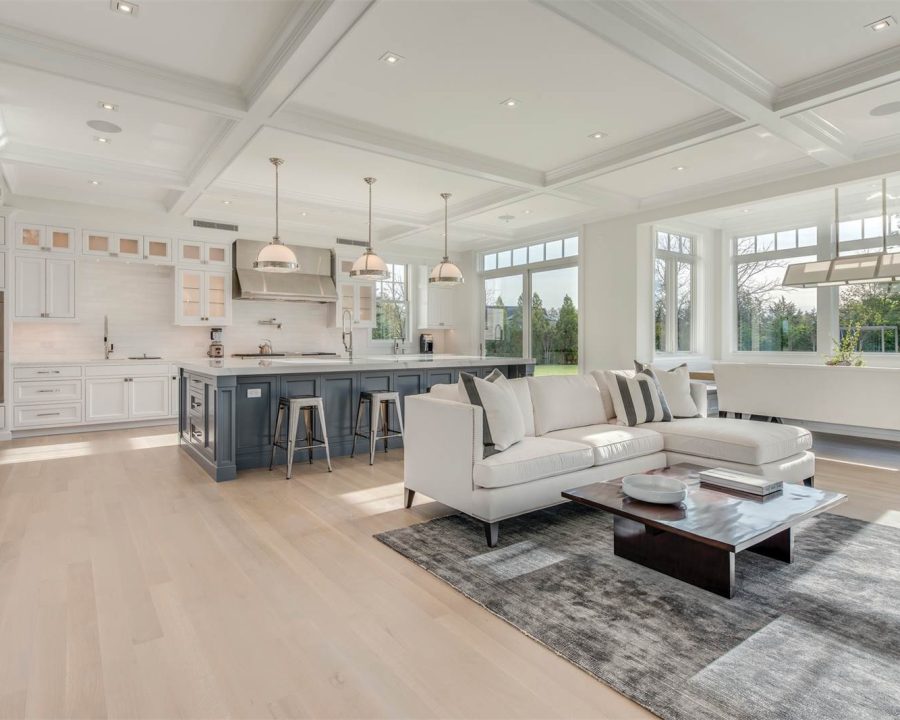
Both photos, full size, at the same time
A slider hides half the evidence behind a handle you have to work for. We would rather you saw the whole before and the whole after in one glance and judged for yourself.
Alberta Arts Kitchen Reface
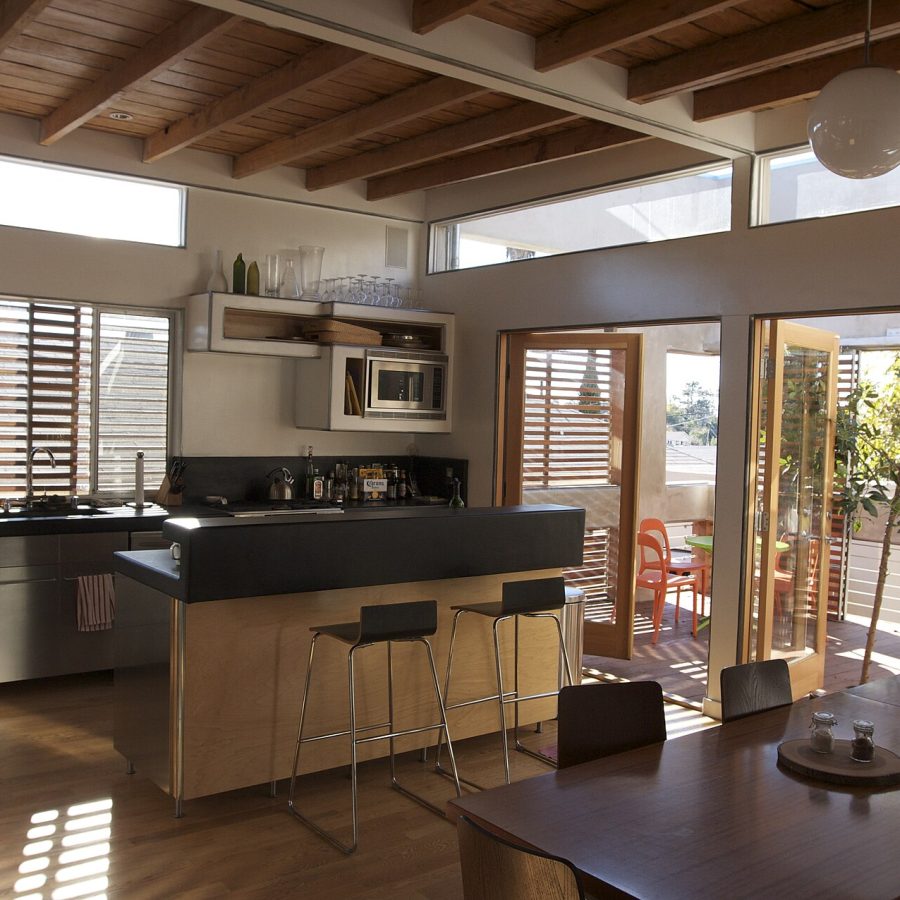
Laurelhurst Kitchen & Pantry
Five stages, one calendar
Consultation
We walk the house, listen to what is not working, and give you an honest range before you have spent a dollar on drawings.
Week 1Design & estimate
Fixed drawings, a real material list, and a price that does not move once you sign.
Weeks 2–5Permitting
We pull the permits and schedule inspections — you never call the city.
Weeks 4–7Construction
One lead carpenter, one schedule, weekly photo updates whether or not you ask for them.
Weeks 6–20Walkthrough
A written punch list, a same-week fix, and a one-year workmanship warranty.
Final weekHomes renovated
In business
Average client rating
Projects finished on the promised date
What it is like to live through it
Notes from the jobsite
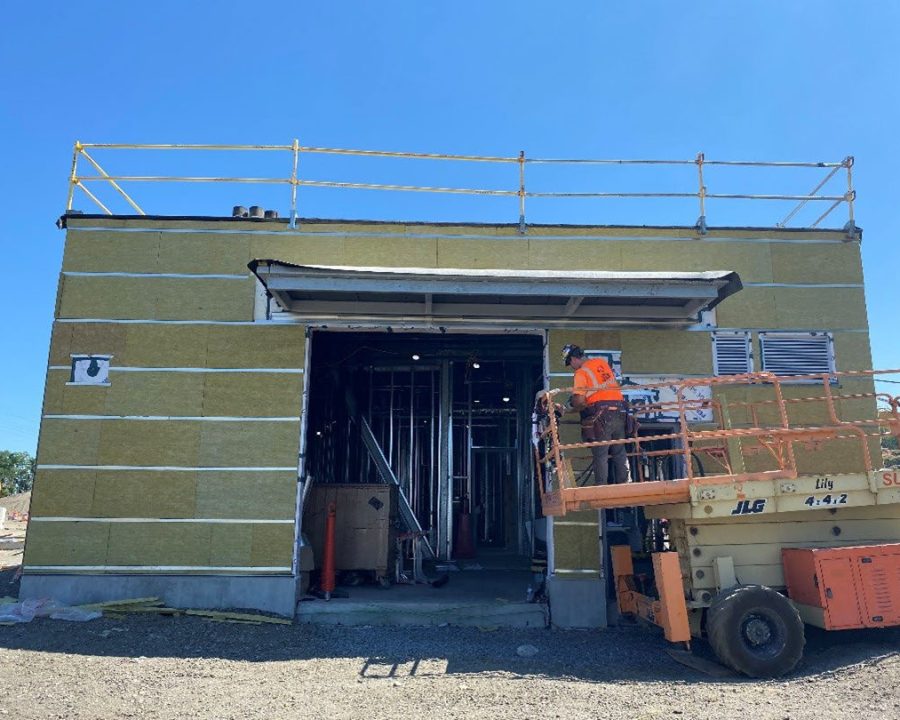
Why we still pull permits for a bathroom remodel
A permit is not paperwork for its own sake — it is a second, independent set of eyes…
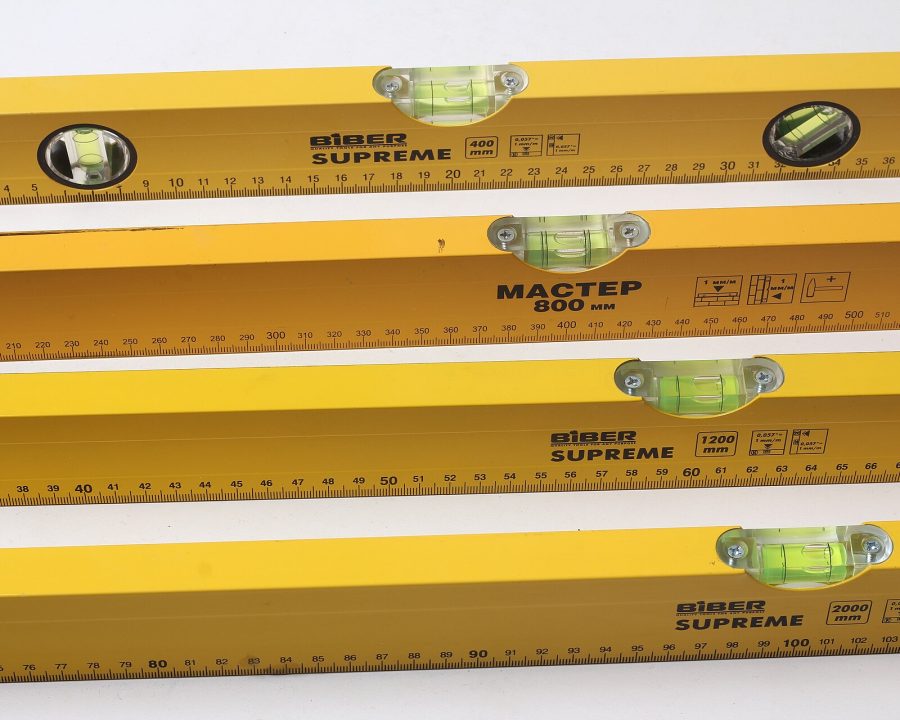
The difference between a leveled floor and a level floor
Every floor in a real house has some pitch to it. The question is not whether to make…
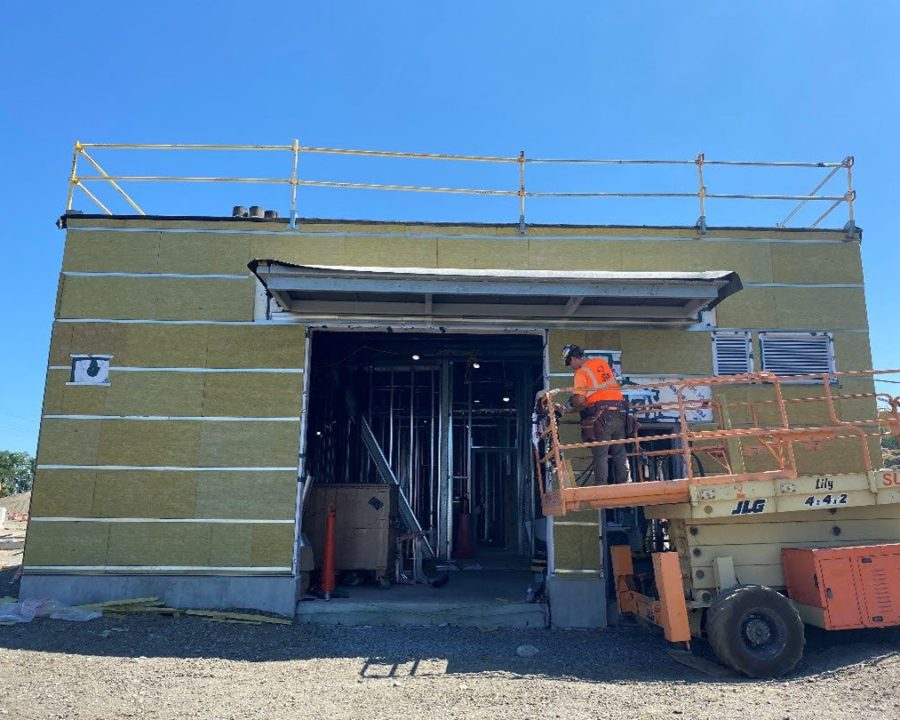
What a fixed-price contract actually fixes
A fixed price is only meaningful if the scope behind it is specific. We have seen fixed-price contracts…