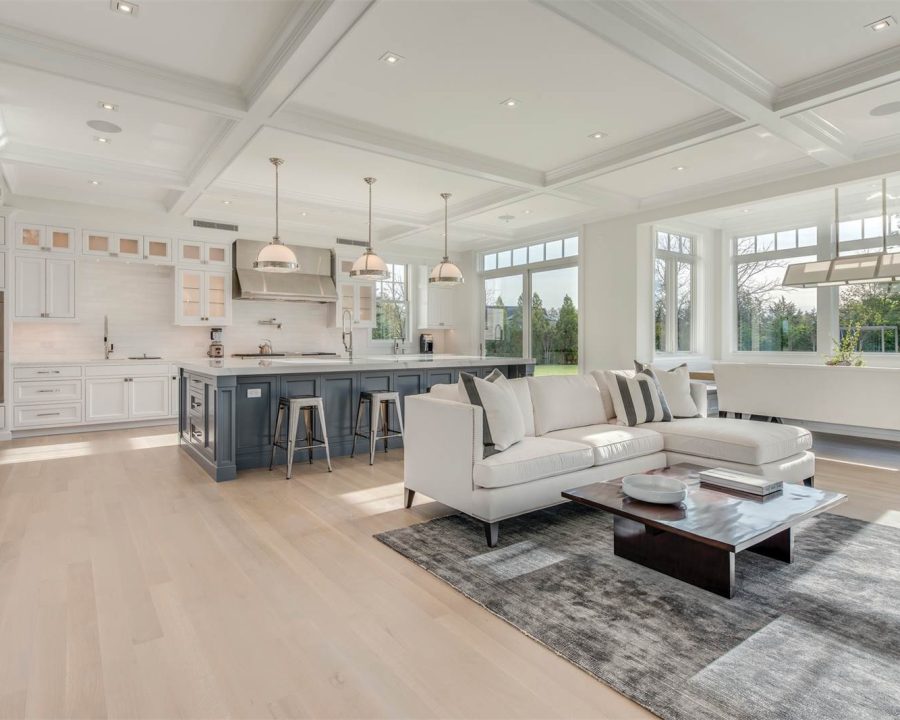
Milwaukie Open-Plan Main Floor
Load-bearing wall removed between kitchen and living room, new engineered beam, and a full main-floor flooring match.
Milwaukie, OR
1,120 sq ft
14 weeks
2024

The scope
Load-bearing wall removed between kitchen and living room, new engineered beam, and a full main-floor flooring match.
The wall between the kitchen and living room was carrying the second floor, which is why this took an engineer’s stamp before it took a saw. A single LVL beam, sized and specified by a structural engineer, now does the wall’s job invisibly inside the new ceiling line.
Matching the flooring across the newly open plan meant sourcing the same white oak species and finish the original floor used, then blending the transition seam under what is now a kitchen island rather than in the middle of an open room.