The scope
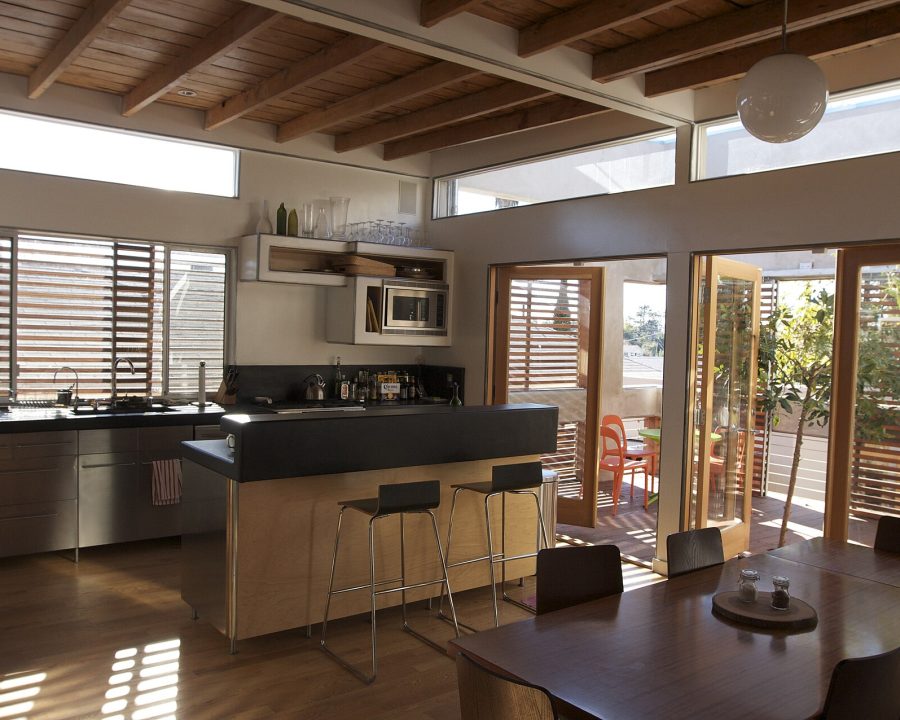
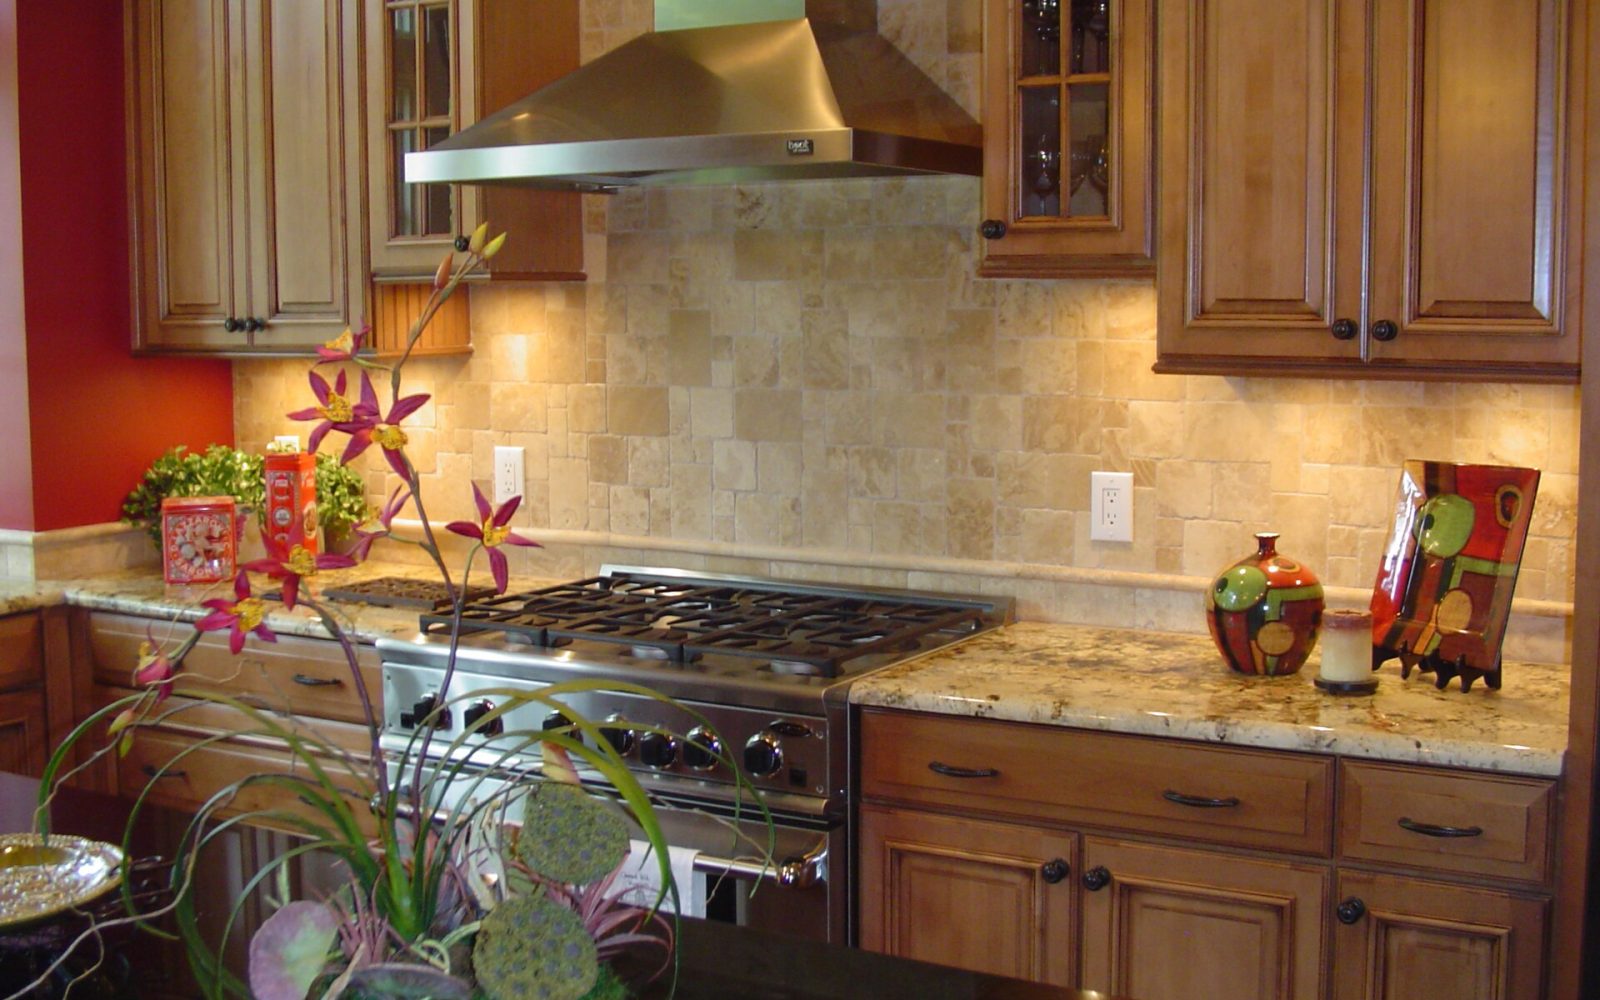
Kitchen expansion into a former mudroom, plus a built-in pantry wall with a rolling ladder.
This one grew: the original scope was cabinets and counters, and during demo we found the mudroom wall was a later, non-structural addition that could come out entirely. That turned a 180-square-foot kitchen into 260, with room for a proper pantry wall.
The client’s only firm request was a rolling ladder for the pantry’s top shelf, which meant the wall had to be dead straight over twelve feet — not a given in a house built in 1932. We shimmed it true before a single cabinet went up.